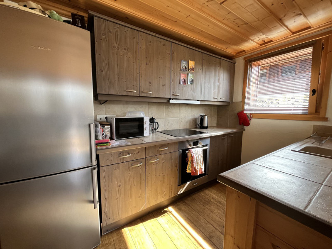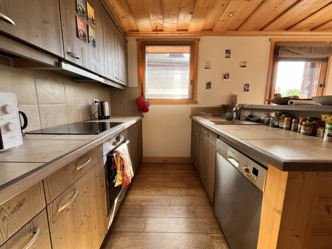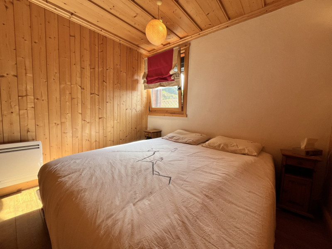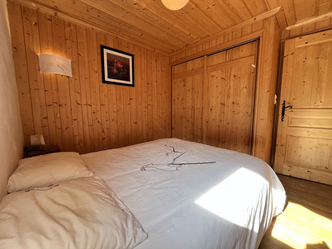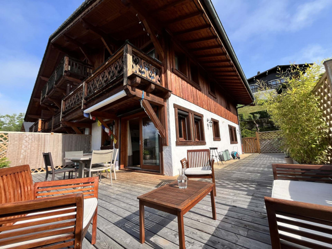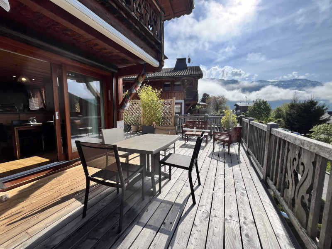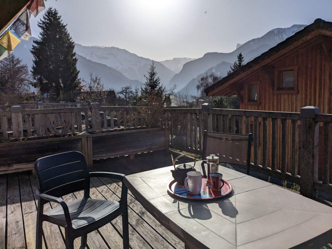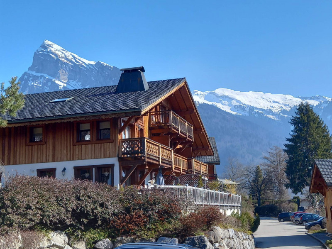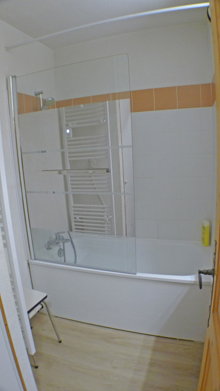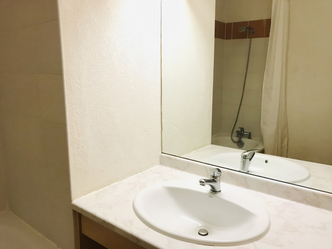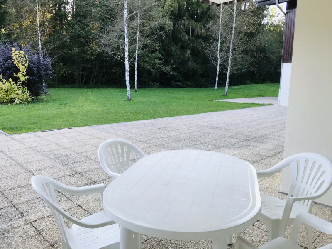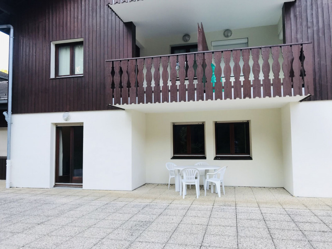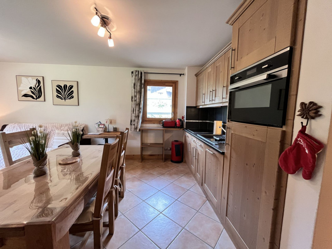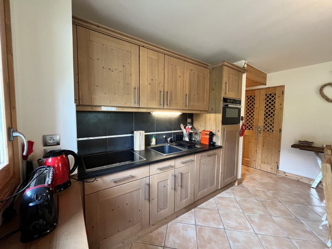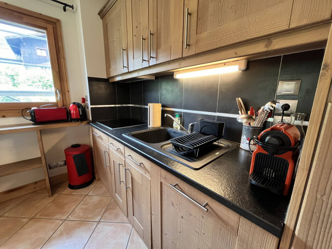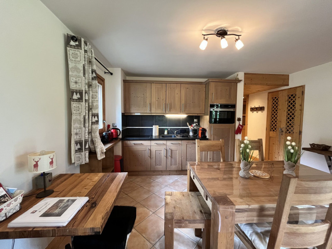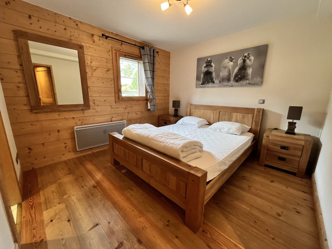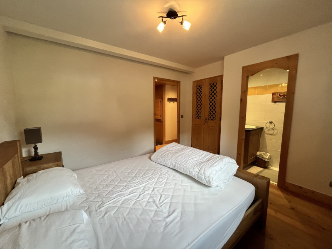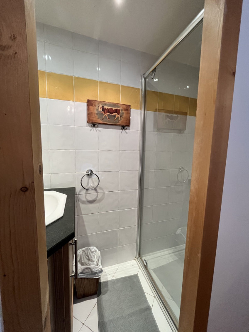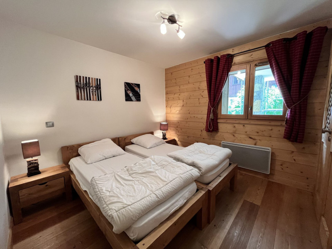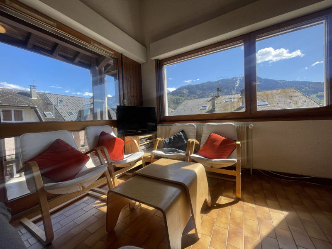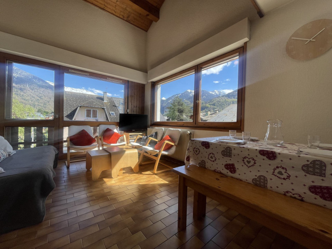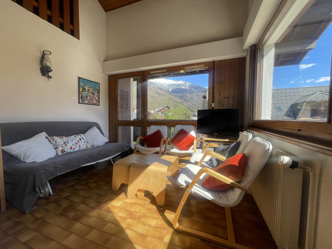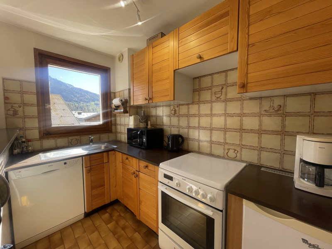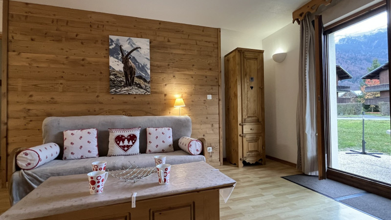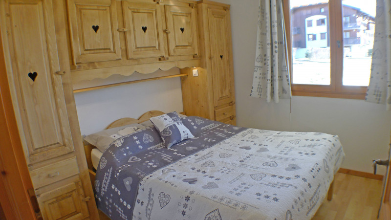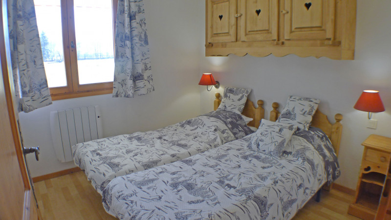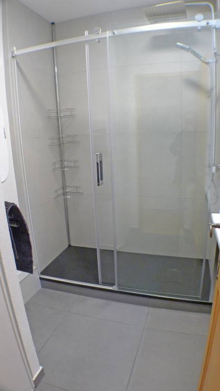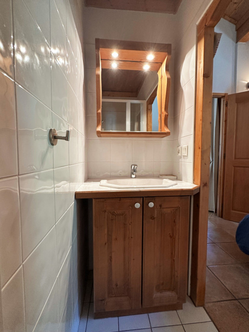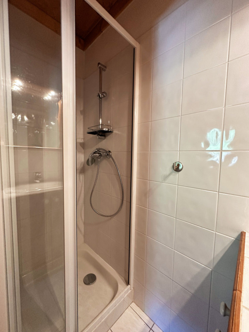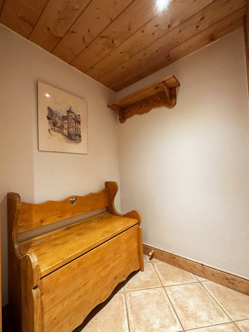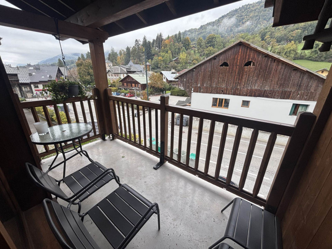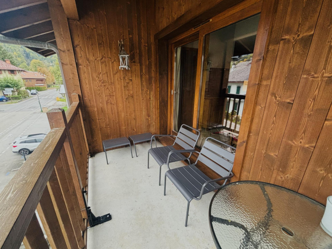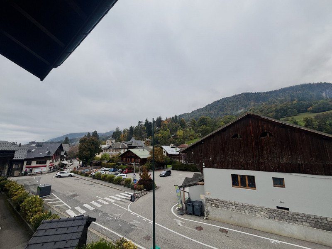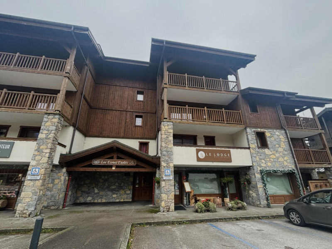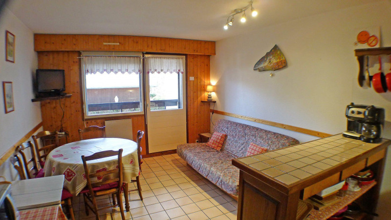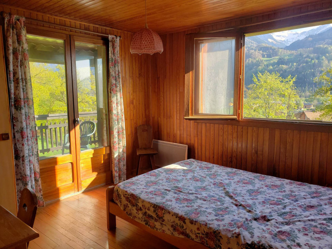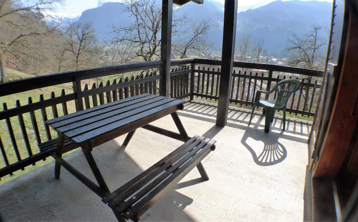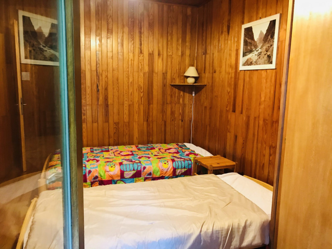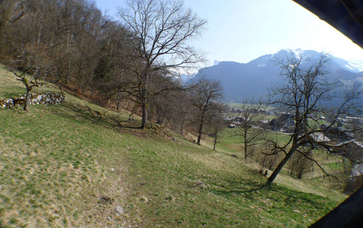
Pets allowed - Page 5

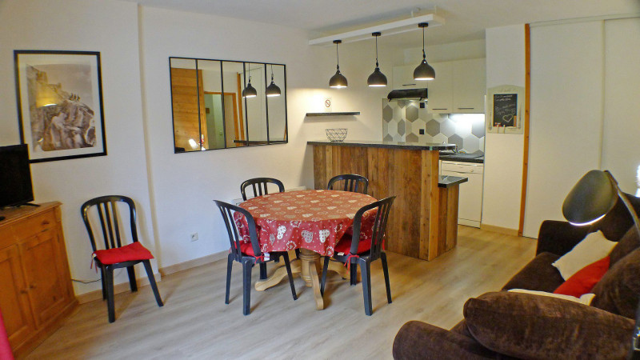
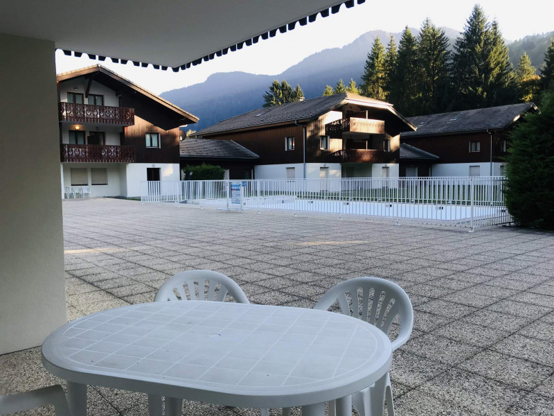
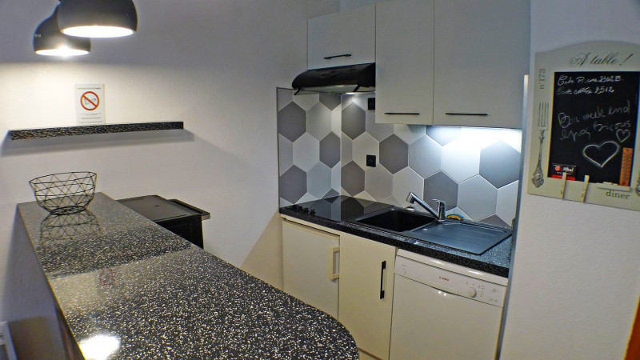
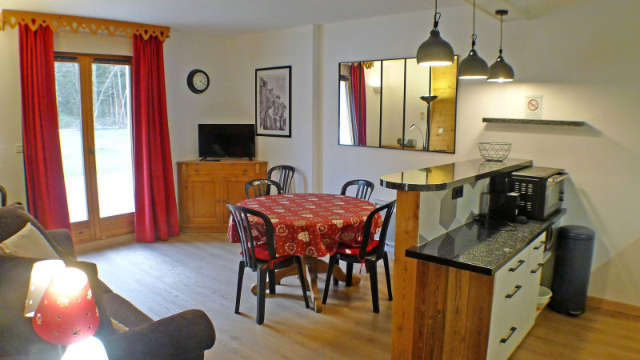
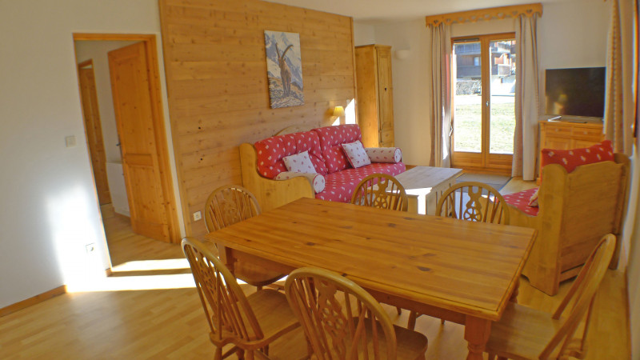
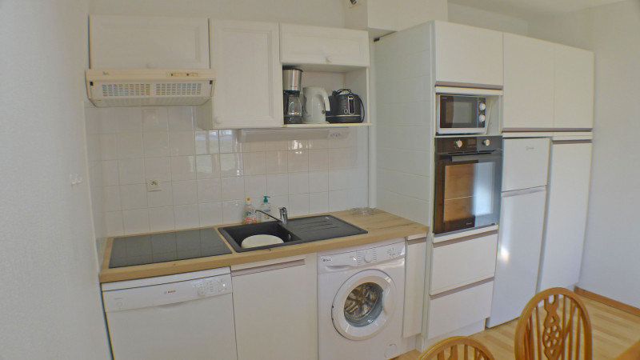
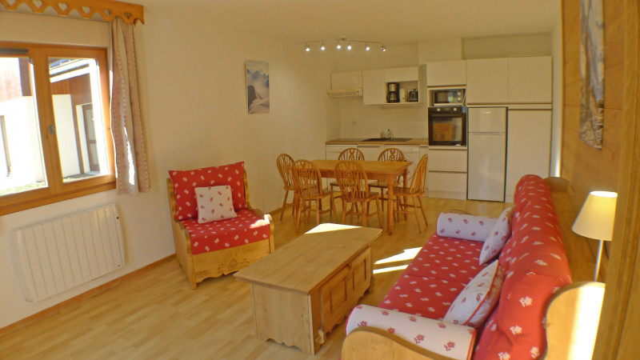
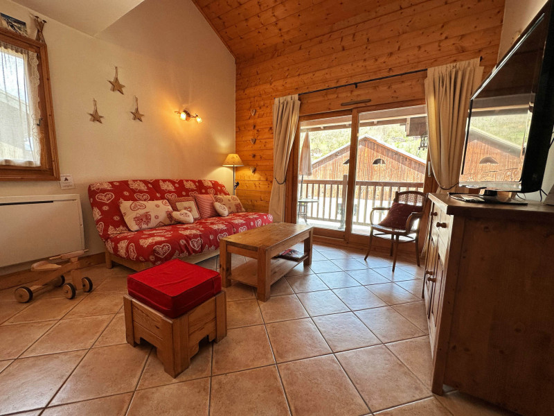
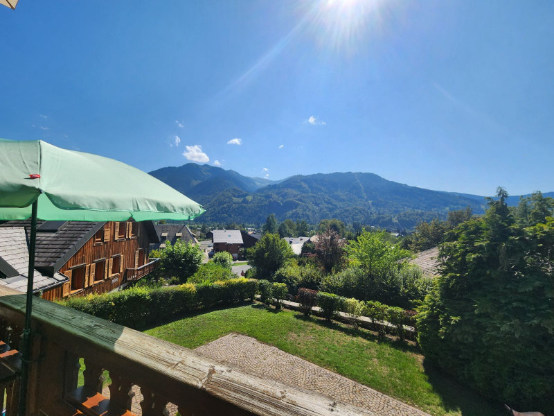
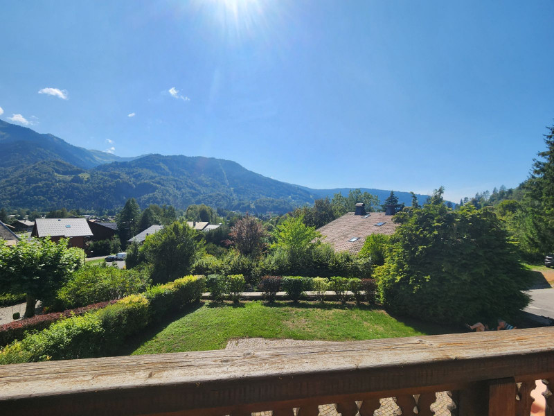


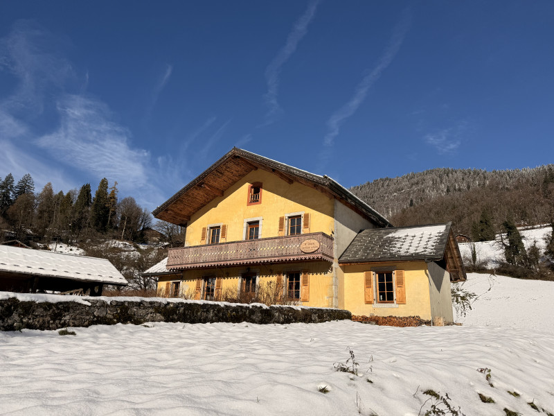
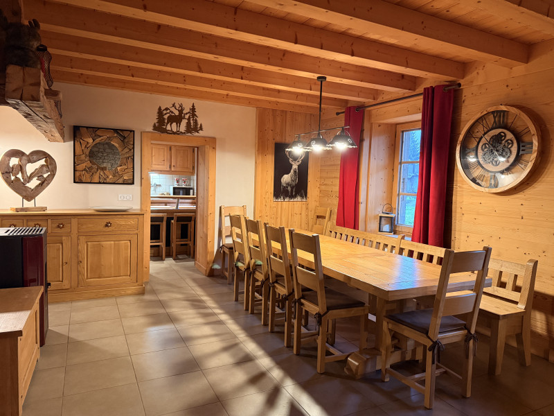
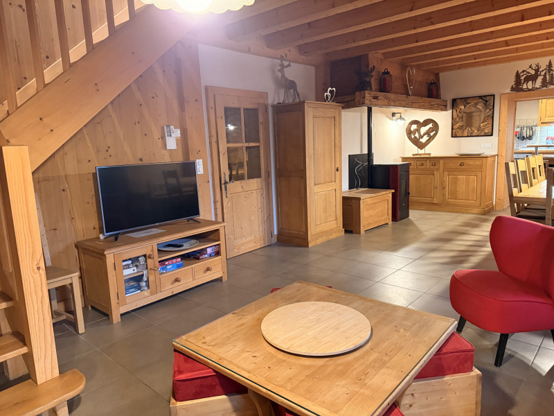
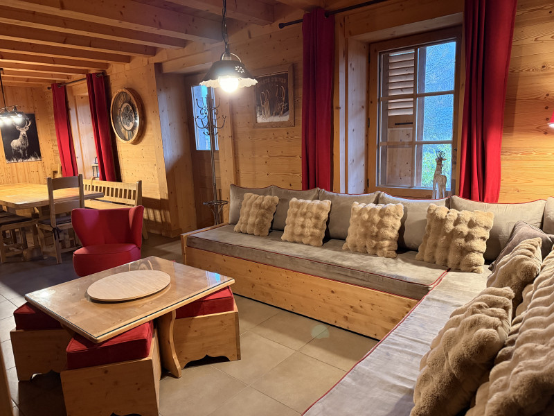




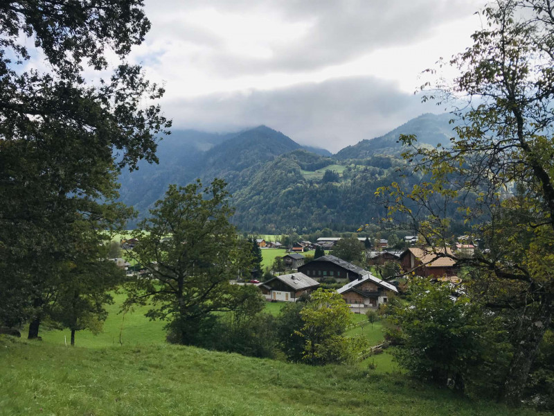
  • 151_10_S354_lv_images__lot_0109022166_01_20260429130521
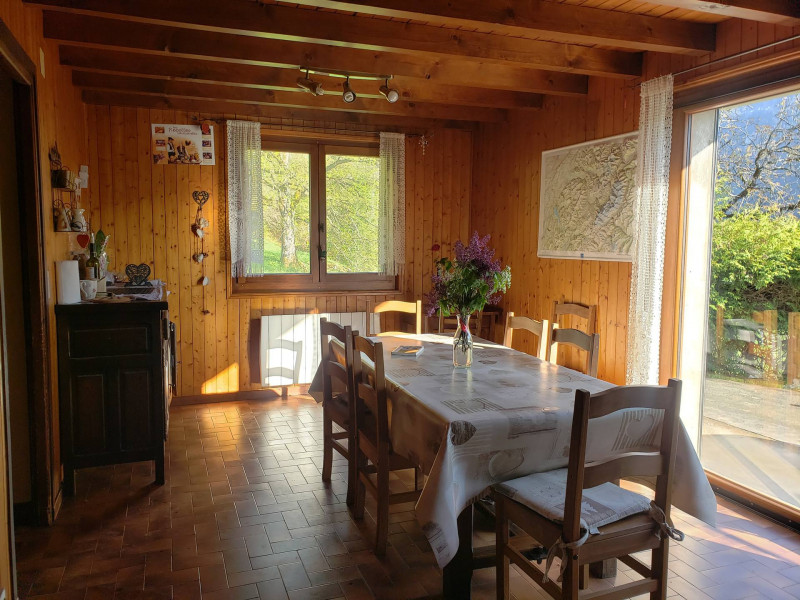
  • 151_10_S354_lv_images__lot_0109022166_02_20260429130521
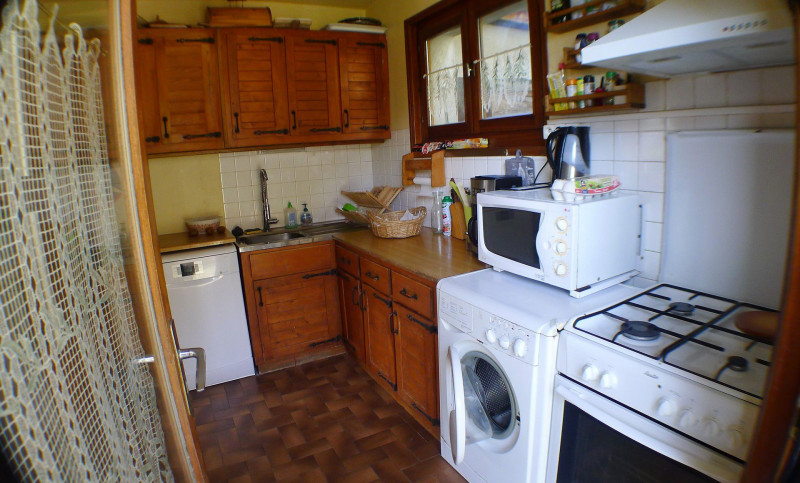
  • 151_10_S354_lv_images__lot_0109022166_03_20260429130521
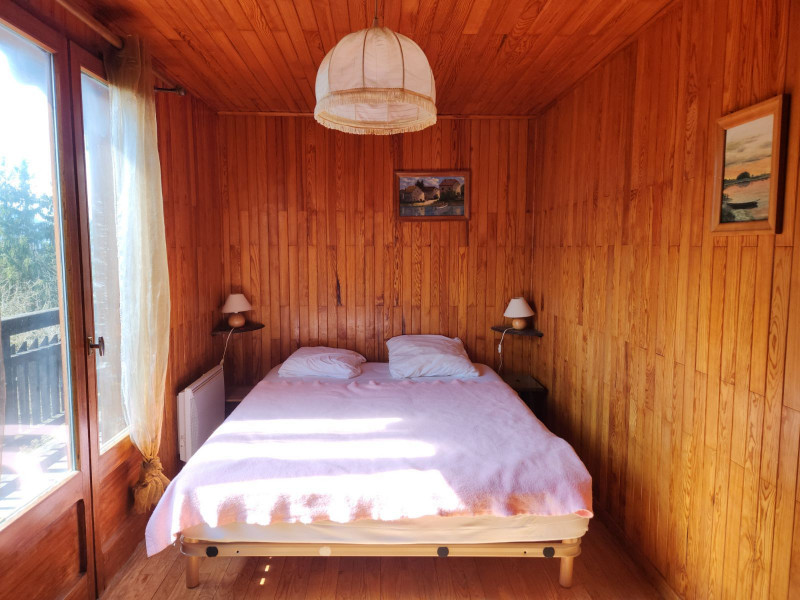
  • 151_10_S354_lv_images__lot_0109022166_04_20260429130521
  • 151_10_S354_lv_images__lot_0109022166_05_20260429130521
  • 151_10_S354_lv_images__lot_0109022166_06_20260429130521
  • 151_10_S354_lv_images__lot_0109022166_07_20260429130521
  • 151_10_S354_lv_images__lot_0109022166_08_20260429130521
  • 151_10_S354_lv_images__lot_0109022166_09_20260429130521
  • 151_10_S354_lv_images__lot_0109022166_10_20260429130521
  • 151_10_S354_lv_images__lot_0109022166_11_20260429130521
  • 151_10_S354_lv_images__lot_0109022166_12_20260429130521
  • 151_10_S354_lv_images__lot_0109022166_13_20260429130521
  • 151_10_S354_lv_images__lot_0109022166_14_20260429130521
  • 151_10_S354_lv_images__lot_0109022166_15_20260429130521
  • 151_10_S354_lv_images__lot_0109022166_16_20260429130521
  • Location :
    • Samoëns village
    • 52 square metre
  • 326_1_GT3P07_lv_images__lot_0000000154_01_20230915152756
  • 326_1_GT3P07_lv_images__lot_0000000154_02_20230915152756
  • 326_1_GT3P07_lv_images__lot_0000000154_03_20230915152757
  • 326_1_GT3P07_lv_images__lot_0000000154_04_20230915152757
  • 326_1_GT3P07_lv_images__lot_0000000154_05_20230915152758
  • 326_1_GT3P07_lv_images__lot_0000000154_06_20230915152758
  • 326_1_GT3P07_lv_images__lot_0000000154_07_20230915152758
  • 326_1_GT3P07_lv_images__lot_0000000154_08_20230915152757
  • 326_1_GT3P07_lv_images__lot_0000000154_09_20230915152759
  • 326_1_GT3P07_lv_images__lot_0000000154_10_20230915152759
  • 326_1_GT3P07_lv_images__lot_0000000154_11_20230915152759
  • 326_1_GT3P07_lv_images__lot_0000000154_12_20230915152759
  • Location :
    • Samoëns village
  • Distance shuttle stops :
    • 50 m of a shuttle stop
    • 46 square metre
    • 2 room(s)
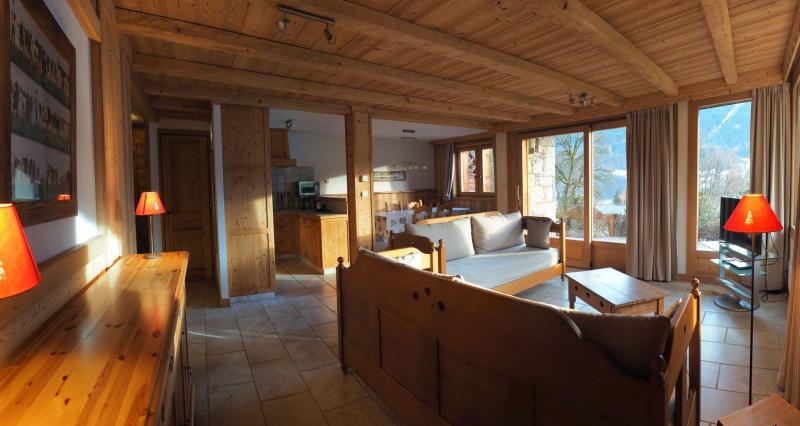
  • Living room kitchen
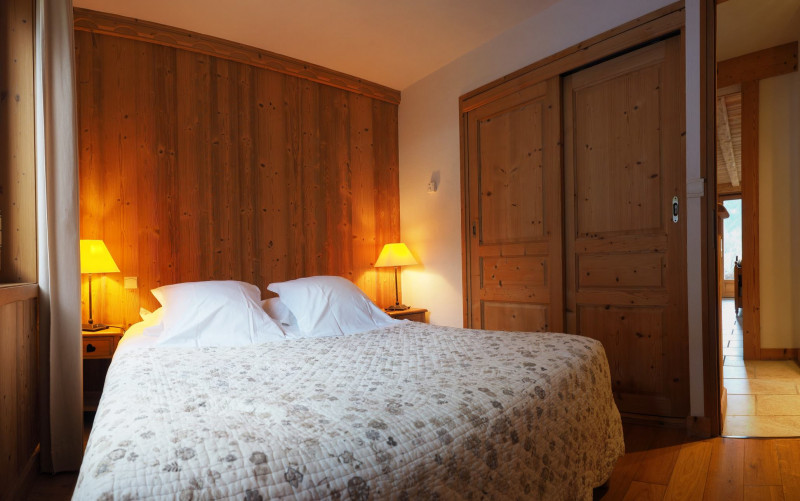
  • Bedroom 1 - Queen size bed
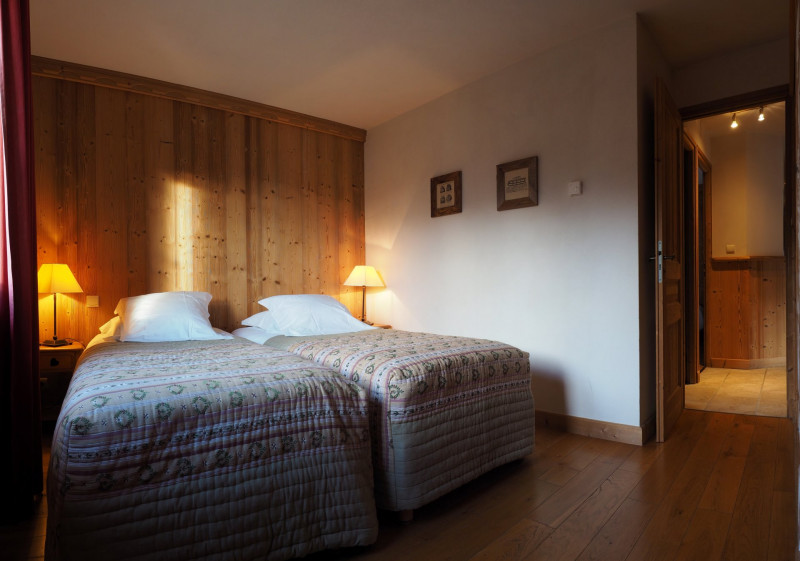
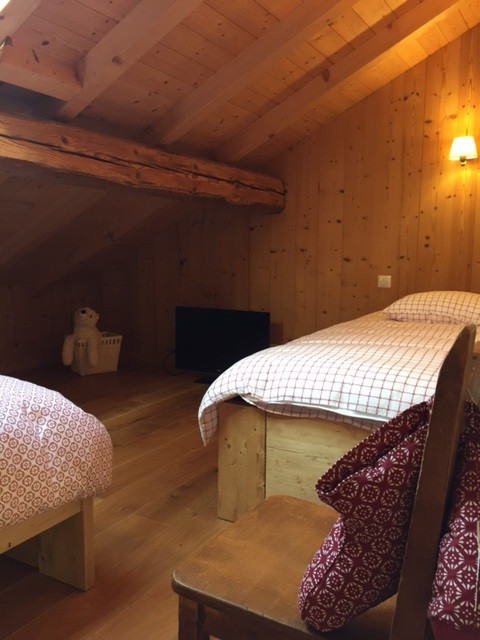
  • Room 2 - Twin bed
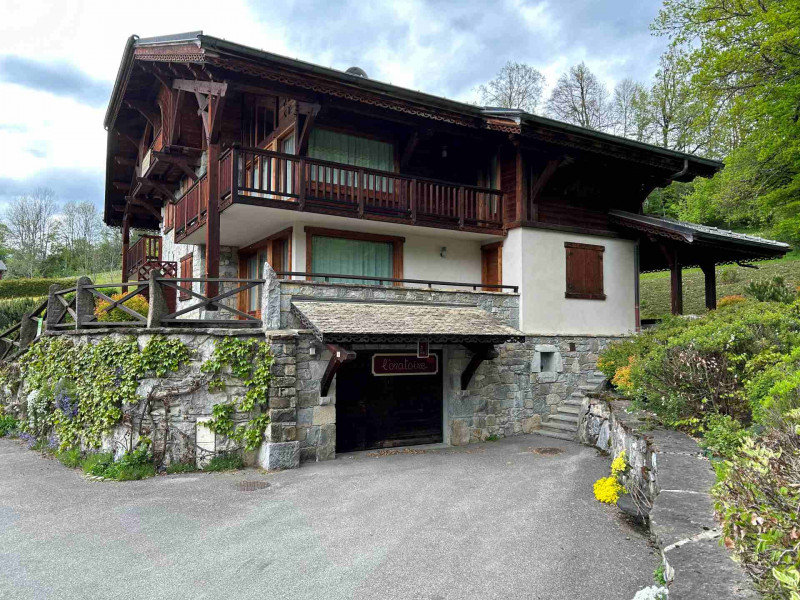
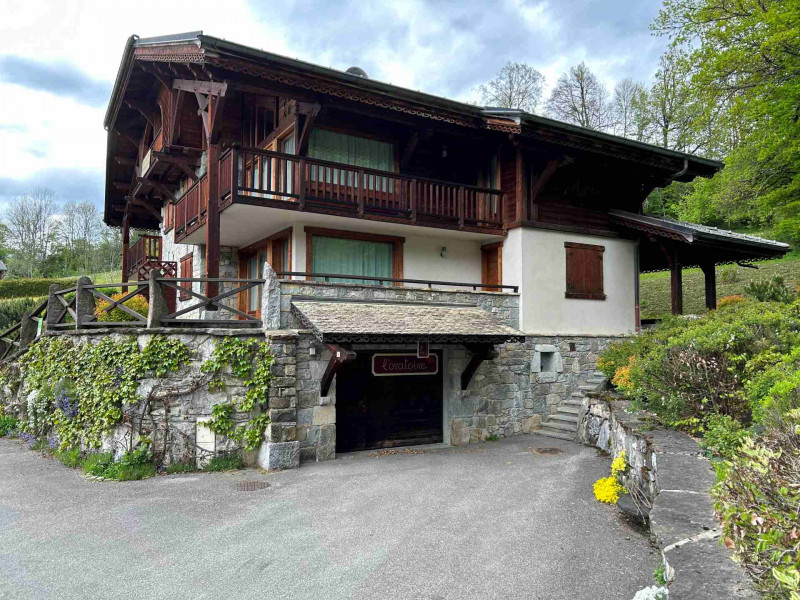
  • Garage entrance
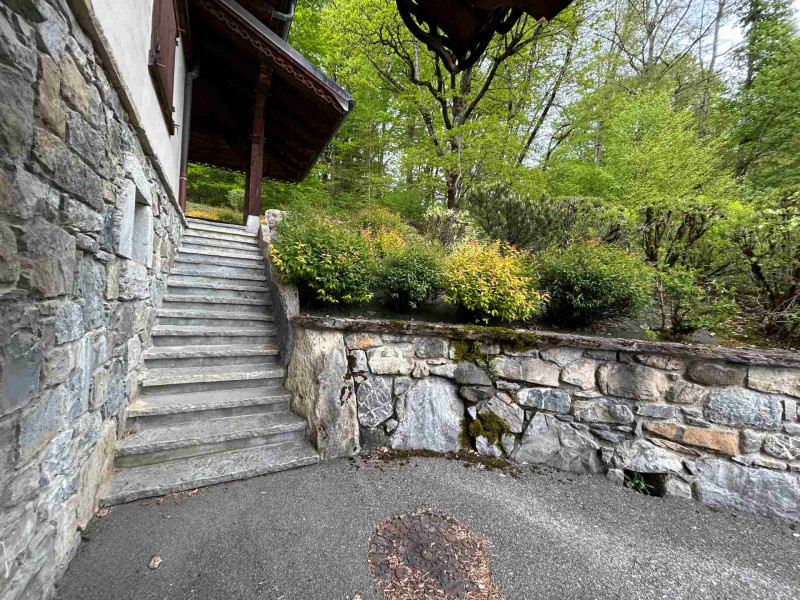
  • Exterior staircase to entrance door
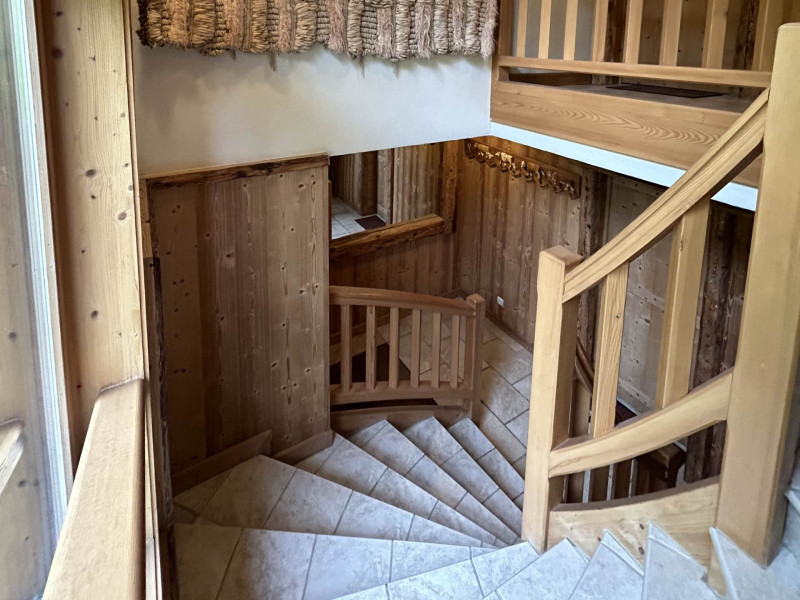
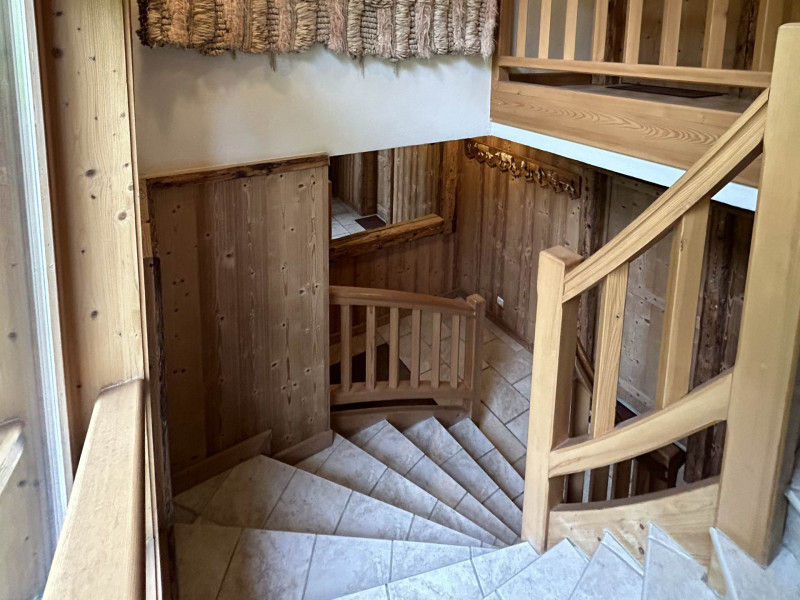
  • NIveau staircase R+1 and R+2
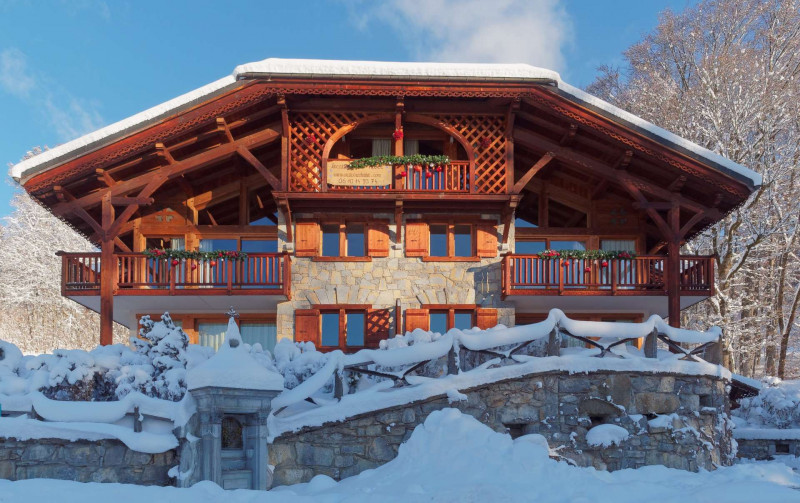
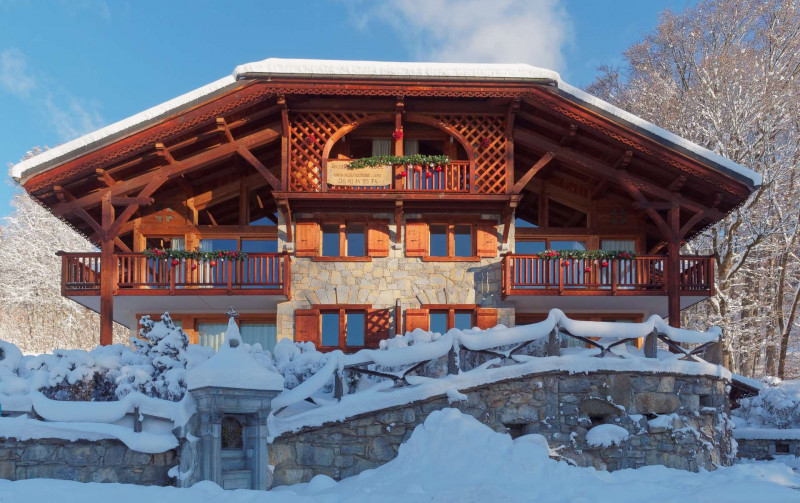
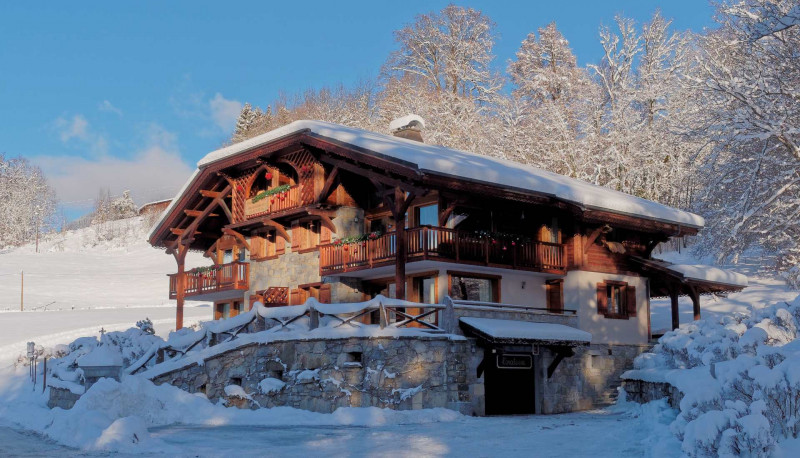
  • Exterior Oratory under the snow 1
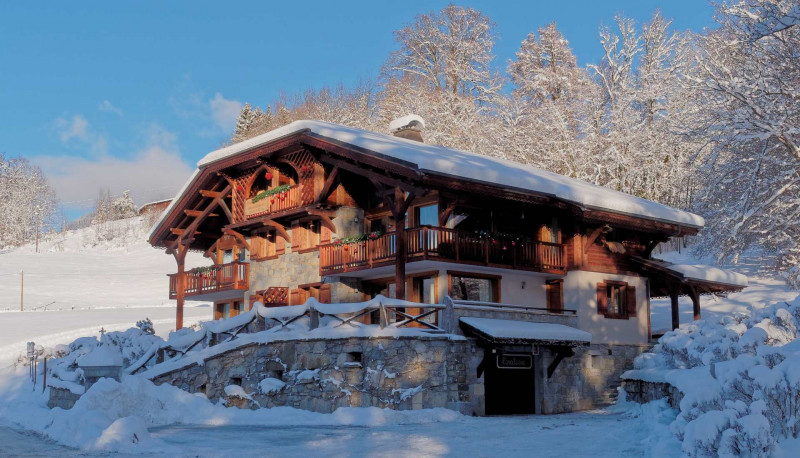
  • Exterior Oratory under the snow
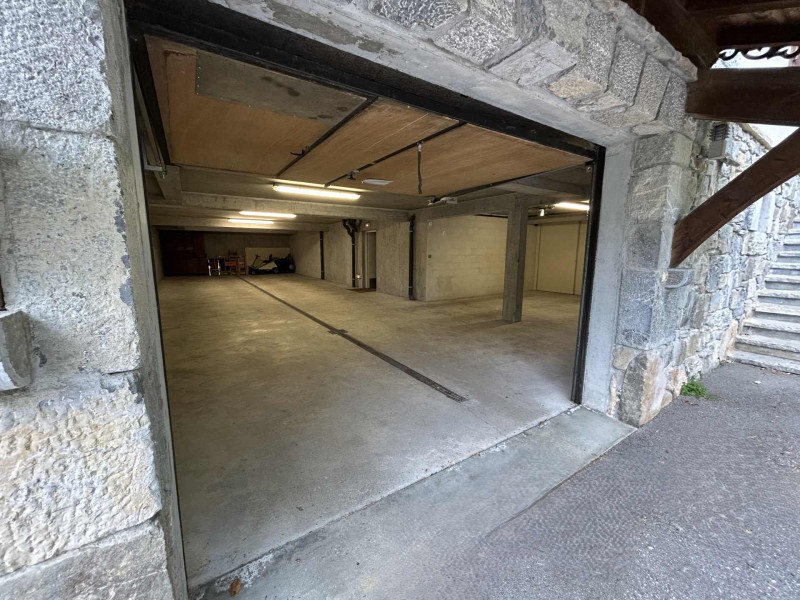
  • Exterior zoom garage entrance
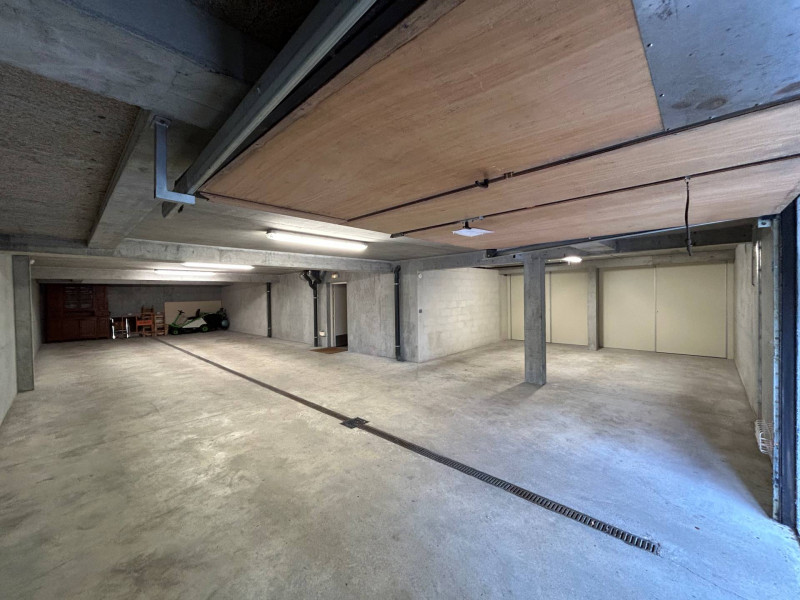
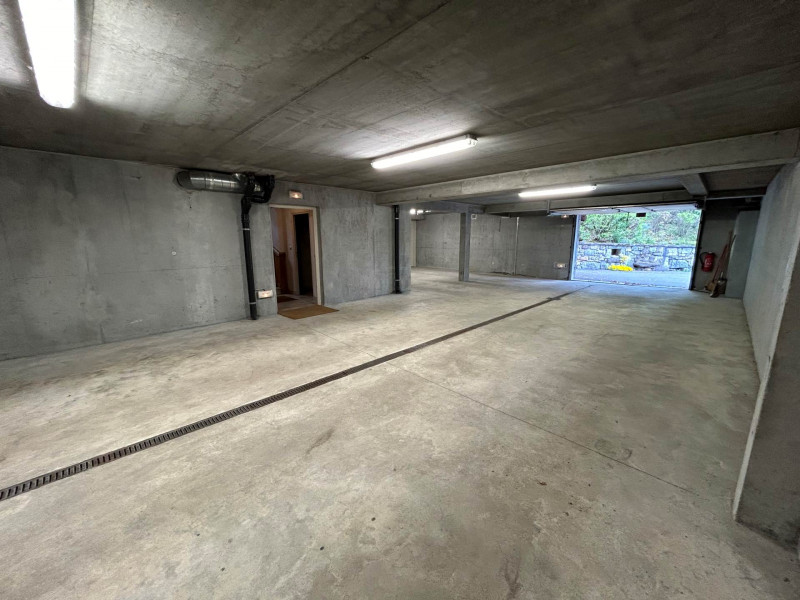
  • Garage interior
  • Open garage access door
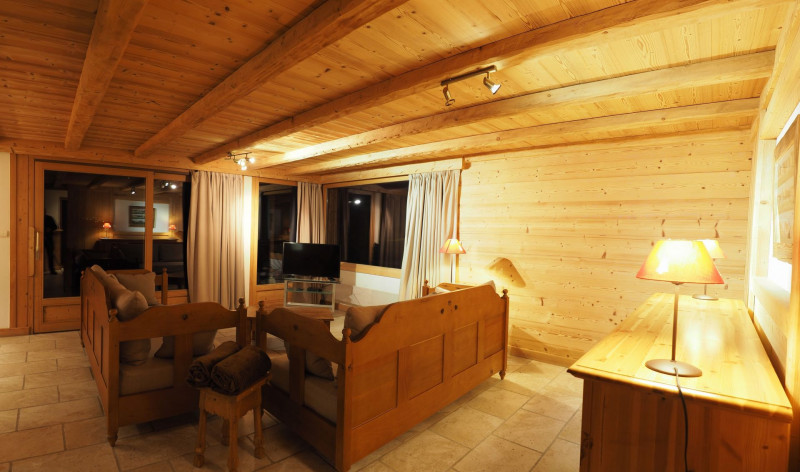
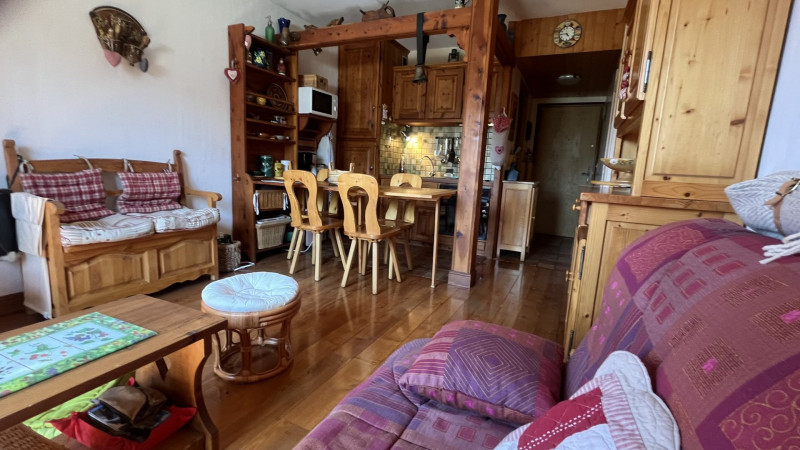
  • Living room - Apartment CELESTE modified
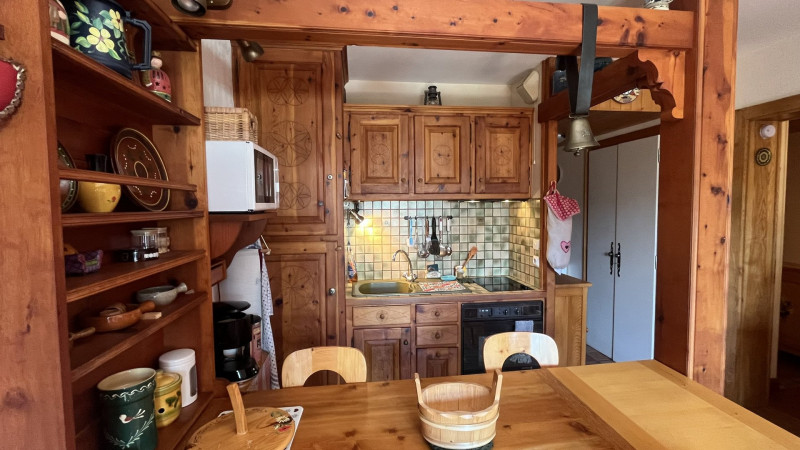
  • living room kitchen
  • Living room kitchen
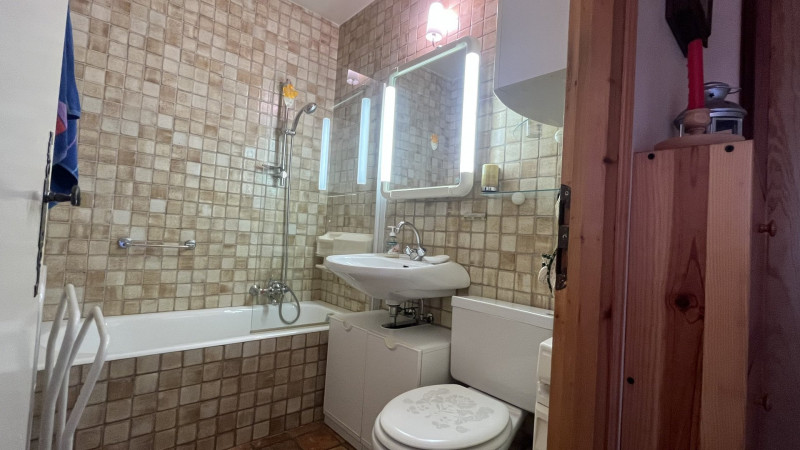
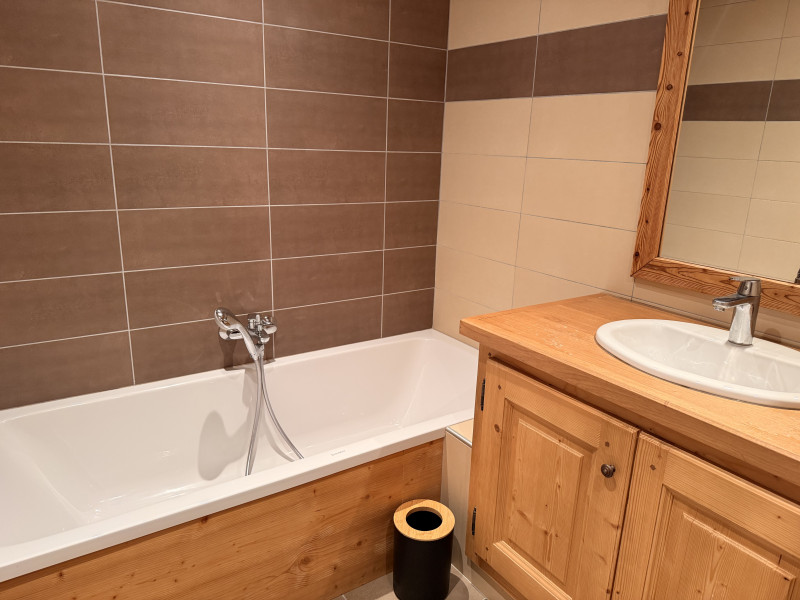
  • Bathroom
  • R+1 entrance sill
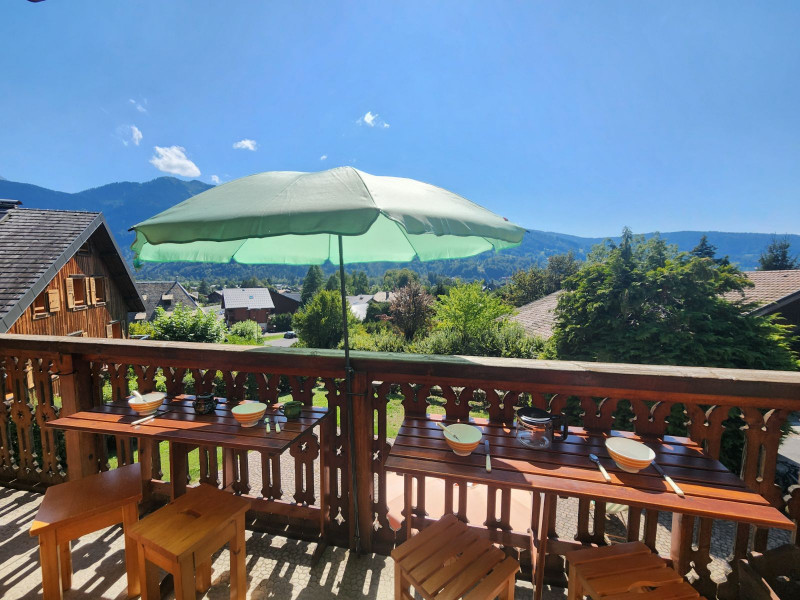
  • Terrace
  • Location :
    • Samoëns La Piaz
    • 77 square metre
    • 2 room(s)
    • 6 people max
  • cgh-chalets-de-lay-ssia-exte-rieur-hiver-fou-d-image-33-532841
  • cgh-les-chalets-de-lay-ssia-e-te-ext-foud-image-1-532839
  • cgh-chalets-de-lay-ssia-exte-rieur-hiver-fou-d-image-27-532840
  • cgh-chalets-de-lay-ssia-o-descimes-fou-d-image-21-532842
  • cgh-chalets-de-lay-ssia-exte-rieur-hiver-fou-d-image-29-532843
  • cgh-chalets-de-lay-ssia-o-descimes-fou-d-image-29-532844
  • cgh-chalets-de-lay-ssia-re-ception-fou-d-image-6-532845
  • cgh-chalets-de-lay-ssia-o-descimes-fou-d-image-30-532846
  • cgh-chalets-de-lay-ssia-re-ception-fou-d-image-8-532847
  • cgh-appart-studiobergoend-29-535283
  • cgh-appart-studiobergoend-33-535284
  • cgh-appart-studio-bergoend-15-535285
  • cgh-appart-studio-bergoend-11-535286
  • cgh-les-chalets-de-lay-ssia-espace-de-tente-foud-image-20-535287
  • cgh-les-chalets-de-lay-ssia-espace-de-tente-foud-image-14-535288
  • cgh-appart-studio-bergoend-6-535289
  • cgh-les-chalets-de-lay-ssia-espace-de-tente-foud-image-5-535290
  • cgh-piscine-fou-d-images-30-535291
  • cgh-les-chalets-de-lay-ssia-e-te-espace-ludique-foud-image-4-535292
  • cgh-piscine-fou-d-images-27-535293
  • cgh-les-chalets-de-lay-ssia-e-te-ext-foud-image-532837
  • Location :
    • Samoëns village
  • Distance shuttle stops :
    • 50 m of a shuttle stop
    • 55 square metre
    • 2 room(s)
    • 6 people max

  • renardiere-bar-salon-35057
  • renardiere-reception-35058

  • renardiere-piscine-interieure-35059

  • renardiere-salon-35061

  • renardiere-piscine-exterieure-41595
  • renardieresallespa-35063
  • renardieresalonlepele-35064
  • renardierespamiroir-35065
  • le-pele-angle-nord-hd-65264

  • spa-salle-ours-b-bis-hd-65265
  • renardiere110-65266
  • renardiereentreeoursv-368523
  • 2019-bouilleur-larenardiere-apt-105ko633-368524
  • 2019-bouilleur-larenardiere-apt-sdb211ko499-368525
  • 2019-bouilleur-larenardiere-apt105-avec-table-368526
  • 2019-bouilleur-larenardiere-apt105-ko505-alcove-368527
  • 2019-bouilleur-larenardiere-apt302ko730-368528


  • larenardiereexterieur-bouilleurdephoto-0121-bd-9-1025306
  • larenardiereexterieur-bouilleurdephoto-0121-bd-11-1025307
  • larenardiereexterieur-bouilleurdephoto-0121-bd-20-1025308
  • larenardiereexterieur-bouilleurdephoto-0121-bd-26-1025309

  • renardi-re-salle-massage-ours-brun-1025310
  • renardiere-ete-sud-2015-41596
  • Location :
    • Samoëns village
  • Distance shuttle stops :
    • 50 m of a shuttle stop
    • 70 square metre
    • 3 room(s)
    • 6 people max
  • 151_10_S305_lv_images__lot_0109021857_01_20260531000513
  • 151_10_S305_lv_images__lot_0109021857_03_20260531000513
  • 151_10_S305_lv_images__lot_0109021857_04_20260531000514
  • 151_10_S305_lv_images__lot_0109021857_05_20260531000514
  • 151_10_S305_lv_images__lot_0109021857_06_20260531000514
  • 151_10_S305_lv_images__lot_0109021857_07_20260531000514
  • 151_10_S305_lv_images__lot_0109021857_08_20260531000514
  • 151_10_S305_lv_images__lot_0109021857_09_20260531000514
  • 151_10_S305_lv_images__lot_0109021857_10_20260531000514
  • 151_10_S305_lv_images__lot_0109021857_11_20260531000514
  • 151_10_S305_lv_images__lot_0109021857_12_20260531000514
  • 151_10_S305_lv_images__lot_0109021857_13_20260531000514
  • 151_10_S305_lv_images__lot_0109021857_14_20260531000514
  • 151_10_S305_lv_images__lot_0109021857_15_20260531000514
  • 151_10_S305_lv_images__lot_0109021857_16_20260531000514
  • Location :
    • Samoëns village
  • Distance shuttle stops :
    • 100 m of a shuttle stop
    • 55 square metre
    • 2 room(s)
  • 151_10_S203_lv_images__lot_0109021847_01_20240426092358
  • 151_10_S203_lv_images__lot_0109021847_02_20240426092358
  • 151_10_S203_lv_images__lot_0109021847_03_20240426092359
  • 151_10_S203_lv_images__lot_0109021847_04_20240426092359
  • 151_10_S203_lv_images__lot_0109021847_05_20240426092400
  • 151_10_S203_lv_images__lot_0109021847_06_20240426092400
  • 151_10_S203_lv_images__lot_0109021847_07_20240426092401
  • 151_10_S203_lv_images__lot_0109021847_08_20240426092401
  • 151_10_S203_lv_images__lot_0109021847_09_20240426092402
  • 151_10_S203_lv_images__lot_0109021847_10_20240426092402
  • 151_10_S203_lv_images__lot_0109021847_11_20240426092403
  • 151_10_S203_lv_images__lot_0109021847_12_20240426092403
  • 151_10_S203_lv_images__lot_0109021847_13_20240426092404
  • 151_10_S203_lv_images__lot_0109021847_14_20240426092405
  • 151_10_S203_lv_images__lot_0109021847_15_20240426092405
  • 151_10_S203_lv_images__lot_0109021847_16_20240713000519
  • Location :
    • Samoëns village
  • Distance shuttle stops :
    • 100 m of a shuttle stop
    • 55 square metre
    • 1 room(s)
  • default-366
  • Location :
    • Samoëns village
  • Distance shuttle stops :
    • 400 m of a shuttle stop
    • 36/45 square metre
    • 2 room(s)
  • Salon
  • Bedroom - Queen Size Bed - Appartement ARC-EN-CIEL
  • Kitchen/dining area -
  • Garage entrance
  • NIveau staircase R+1 and R+2
  • Exterior Oratory under the snow 1
  • Exterior Oratory under the snow
  • Exterior zoom garage entrance
  • Garage interior
  • Bunk bed
  • Open garage access door
  • Bathroom - Appartement ARC-EN-CIEL
  • R+1 entrance sill
  • Terrace
  • Terrace
  • Location :
    • Samoëns La Piaz
    • 72 square metre
    • 2 room(s)
    • 6 people max
  • 326_1_GT3P27_lv_images__lot_0000000196_01_20251115152930
  • 326_1_GT3P27_lv_images__lot_0000000196_02_20251115152930
  • 326_1_GT3P27_lv_images__lot_0000000196_03_20251115152930
  • 326_1_GT3P27_lv_images__lot_0000000196_04_20251115152930
  • 326_1_GT3P27_lv_images__lot_0000000196_05_20251115152930
  • 326_1_GT3P27_lv_images__lot_0000000196_06_20251115152930
  • 326_1_GT3P27_lv_images__lot_0000000196_07_20251115152931
  • 326_1_GT3P27_lv_images__lot_0000000196_08_20251115152930
  • 326_1_GT3P27_lv_images__lot_0000000196_09_20251115152930
  • 326_1_GT3P27_lv_images__lot_0000000196_10_20251115152930
  • 326_1_GT3P27_lv_images__lot_0000000196_11_20251115152930
  • 326_1_GT3P27_lv_images__lot_0000000196_12_20251115152930
  • 326_1_GT3P27_lv_images__lot_0000000196_13_20251115152930
  • 326_1_GT3P27_lv_images__lot_0000000196_14_20251115152930
  • 326_1_GT3P27_lv_images__lot_0000000196_15_20251115152930
  • 326_1_GT3P27_lv_images__lot_0000000196_16_20251115152930
  • Location :
    • Samoëns village
  • Distance shuttle stops :
    • 50 m of a shuttle stop
    • 52 square metre
    • 2 room(s)
  • 151_10_S344_lv_images__lot_0109022094_01_20240407000530
  • 151_10_S344_lv_images__lot_0109022094_02_20240407000530
  • 151_10_S344_lv_images__lot_0109022094_03_20240407000530
  • 151_10_S344_lv_images__lot_0109022094_04_20240407000530
  • 151_10_S344_lv_images__lot_0109022094_05_20240407000530
  • 151_10_S344_lv_images__lot_0109022094_06_20240407000530
  • 151_10_S344_lv_images__lot_0109022094_07_20240407000530
  • 151_10_S344_lv_images__lot_0109022094_08_20240407000531
  • 151_10_S344_lv_images__lot_0109022094_09_20240407000531
  • 151_10_S344_lv_images__lot_0109022094_10_20240407000531
  • 151_10_S344_lv_images__lot_0109022094_11_20240407000531
  • 151_10_S344_lv_images__lot_0109022094_12_20240407000531
  • 151_10_S344_lv_images__lot_0109022094_13_20251009130523
  • 151_10_S344_lv_images__lot_0109022094_14_20251009130523
  • 151_10_S344_lv_images__lot_0109022094_15_20251009130523
  • 151_10_S344_lv_images__lot_0109022094_16_20251009130523
  • Location :
    • Samoëns village
    • 50 square metre
    • 2 room(s)
  • 326_1_EL2P34_lv_images__lot_0000000071_01_20230324130645
  • 326_1_EL2P34_lv_images__lot_0000000071_02_20230324130646
  • 326_1_EL2P34_lv_images__lot_0000000071_03_20230324130646
  • 326_1_EL2P34_lv_images__lot_0000000071_04_20230324130645
  • 326_1_EL2P34_lv_images__lot_0000000071_05_20230324130646
  • 326_1_EL2P34_lv_images__lot_0000000071_06_20230324130646
  • 326_1_EL2P34_lv_images__lot_0000000071_07_20230324130646
  • 326_1_EL2P34_lv_images__lot_0000000071_08_20230324130646
  • Vue
  • 326_1_EL2P34_lv_images__lot_0000000071_10_20210622172418
  • 326_1_EL2P34_lv_images__lot_0000000071_11_20230324130645
  • Location :
    • Samoëns village
  • Distance shuttle stops :
    • 50 m of a shuttle stop
    • 39 square metre
    • 1 room(s)
    • 6 people max
  • Photo 1
  • Photo 2
  • Photo 3
  • Photo 4
  • Photo 5
  • Photo 6
  • Location :
    • Samoëns village
  • Distance shuttle stops :
    • 150 m of a shuttle stop
    • 50 square metre
    • 2 room(s)
    • 6 people max
  • Bedroom 1
  • Living room / Kitchen
  • Bathroom
  • Bedroom 2
  • Kitchen
  • Balcony
  • Location :
    • Samoëns village
  • Distance shuttle stops :
    • 150 m of a shuttle stop
    • 65 square metre
    • 3 room(s)
    • 7 people max
  • 326_1_MO2P57_lv_images__lot_0000000221_01_20260903155919
  • 326_1_MO2P57_lv_images__lot_0000000221_02_20260903155919
  • 326_1_MO2P57_lv_images__lot_0000000221_03_20260903155919
  • 326_1_MO2P57_lv_images__lot_0000000221_04_20260903155919
  • 326_1_MO2P57_lv_images__lot_0000000221_05_20260903155919
  • 326_1_MO2P57_lv_images__lot_0000000221_06_20260903155919
  • 326_1_MO2P57_lv_images__lot_0000000221_07_20260903155919
  • 326_1_MO2P57_lv_images__lot_0000000221_08_20260903155919
  • 326_1_MO2P57_lv_images__lot_0000000221_09_20260903155919
  • 326_1_MO2P57_lv_images__lot_0000000221_10_20260903155919
  • 326_1_MO2P57_lv_images__lot_0000000221_11_20260903155919
  • 326_1_MO2P57_lv_images__lot_0000000221_12_20260903155919
  • 326_1_MO2P57_lv_images__lot_0000000221_13_20260903155919
  • 326_1_MO2P57_lv_images__lot_0000000221_14_20260903155919
  • 326_1_MO2P57_lv_images__lot_0000000221_15_20260903155919
  • 326_1_MO2P57_lv_images__lot_0000000221_16_20260903155919
  • Location :
    • Samoëns village
    • 40 square metre
  • default-366
  • Location :
    • Samoëns village
  • Distance shuttle stops :
    • 400 m of a shuttle stop
    • 35/45 square metre
    • 1 room(s)
  • Photo 1
  • Photo 2
  • Photo 3
  • Photo 4
  • Photo 5
  • Photo 6
  • Photo 7
  • Location :
    • Samoëns village
  • Distance shuttle stops :
    • 150 m of a shuttle stop
    • 44 square metre
    • 2 room(s)
    • 6 people max
  • default-366
  • Location :
    • Samoëns village
  • Distance shuttle stops :
    • 400 m of a shuttle stop
    • 58 square metre
    • 3 room(s)
  • cgh-la-reine-des-pre-s-espace-ludique-studiobergoend-6-532974
  • cgh-la-reine-des-pre-s-appart-studiobergoend-2-532975
  • cgh-la-reine-des-pre-s-appart-studiobergoend-4-532976
  • cgh-la-reine-des-pre-s-appart-studiobergoend-7-532977
  • cgh-la-reine-des-pre-s-appart-studiobergoend-6-532978
  • cgh-la-reine-des-pre-s-appart-studiobergoend-8-532979
  • cgh-la-reine-des-pre-s-espace-ludique-studiobergoend-2-532980
  • cgh-la-reine-des-pre-s-espace-ludique-studiobergoend-5-532981
  • cgh-la-reine-des-pre-s-espace-ludique-studiobergoend-4-532982
  • cgh-la-reine-des-pre-s-espace-ludique-studiobergoend-7-532983
  • cgh-la-reine-des-pre-s-ext-e-te-studiobergoend-10-532984
  • cgh-la-reine-des-pre-s-ext-e-te-studiobergoend-12-532985
  • cgh-la-reine-des-pre-s-recep-532986
  • cgh-la-reine-des-pre-s-o-descimes-532987
  • cgh-la-reine-des-pre-s-recep-studiobergoend-1-532988
  • cgh-reinedespres-hiver-ext-21-532989
  • cgh-la-reine-des-pre-s-recep-studiobergoend-3-532990
  • cgh-reinedespres-hiver-ext-foudimages-22-532991
  • Location :
    • Samoëns village
  • Distance shuttle stops :
    • 150 m of a shuttle stop
    • 75 square metre
    • 3 room(s)
    • 8 people max
  • image00396-3242967
  • image00010-3133133
  • image00012-3133124
  • image00015-3133125
  • image00017-3133126
  • image00021-3133127
  • image00027-3133128
  • image00008-3133132
  • image00007-3133131
  • image00028-3133129
  • 3216910-197886
  • 3216909-197887
  • image00004-3133130
  • La maison du Clos Rosset_Samoëns
  • La maison du Clos Rosset_Samoëns
  • La maison du Clos Rosset_Samoëns
  • La maison du Clos Rosset_Samoëns
  • La maison du Clos Rosset_Samoëns
  • La maison du Clos Rosset_Samoëns
  • 3216894.jpg
  • 3216895.jpg
  • 3216893.jpg
  • 3216897.jpg
  • 3216896.jpg
  • 3216898.jpg
  • 3216899.jpg
  • 3216900.jpg
  • 3216909.jpg
  • La maison du Clos Rosset_Samoëns
  • 3216910.jpg
  • La maison du Clos Rosset_Samoëns
  • La maison du Clos Rosset_Samoëns
  • La maison du Clos Rosset_Samoëns
  • La maison du Clos Rosset_Samoëns
  • La maison du Clos Rosset_Samoëns
  • La maison du Clos Rosset_Samoëns
  • La maison du Clos Rosset_Samoëns
  • La maison du Clos Rosset_Samoëns
  • Location :
    • Samoëns village
  • Distance shuttle stops :
    • 200 m of a shuttle stop
    • 170 square metre
    • 5 room(s)
    • 11 people max
  • lagrang1-1819898
  • lagrang2-1819899
  • lagrang3-1819900
  • lagrang4-1819901
  • lagrang5-1819902
  • lagrang6-1819903
  • lagrang7-1819904
  • lagrang8-1819905
  • lagrang9-1819906
  • lagrang10-1819907
  • lagrang11-1819908
  • samoenlferm05-1819909
  • samoenlferm15-1819910
  • samoenlferm16-1819911
  • samoenlferm17-1819912
  • samoenlferm18-1819913
  • samoenlferm19-1819914
  • samoenlferm20-1819915
  • samoenlferm21-1819916
  • samoenlferm111-1819917
  • samoenlferm005-1819918
  • Location :
    • Samoëns village
  • Distance shuttle stops :
    • 400 m of a shuttle stop
    • 78 square metre
    • 3 room(s)
  • Batiment hiver
  • Chambre étage
  • Chambre
  • Chambre
  • Salon
  • Cuisine/séjour
  • Séjour/salon
  • Salle de bain
  • Location :
    • Samoëns village
  • Distance shuttle stops :
    • 50 m of a shuttle stop
    • 90 square metre
    • 4 room(s)
    • 9 people max
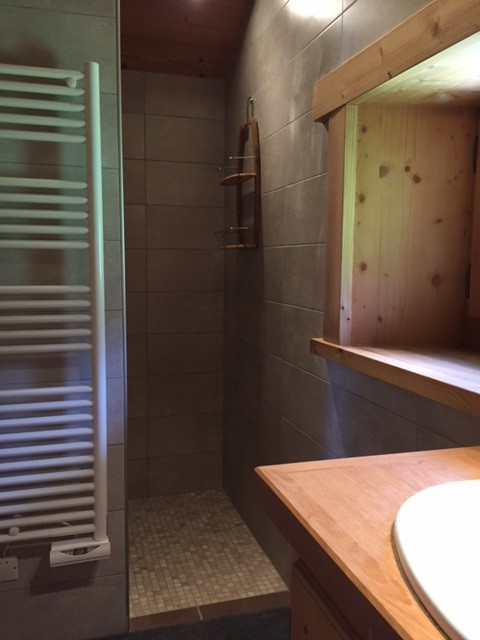
  • Salle à manger
  • Salle de bain
  • Chambre
  • Salle de Bain
  • Chambre
  • Chambre
  • Salle de Bain
  • Chambre
  • Cuisine
  • chambre
  • exterieur
  • départementale
  • séjour
  • Location :
    • Samoëns Les Vallons
    • 110 square metre
    • 5 room(s)
    • 10 people max
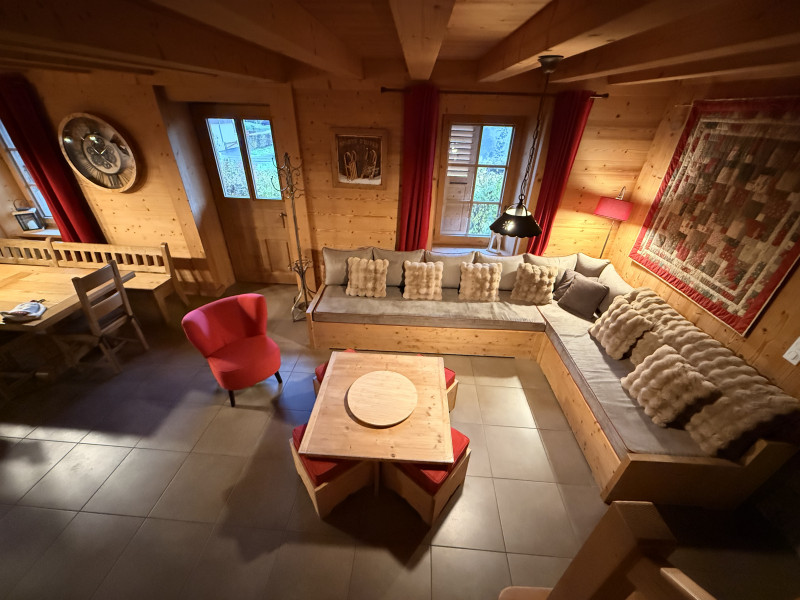
  • 326_1_CRUT06_lv_images__lot_0000000143_01_20251003144458
  • 326_1_CRUT06_lv_images__lot_0000000143_02_20251003144458
  • 326_1_CRUT06_lv_images__lot_0000000143_03_20251003144458
  • 326_1_CRUT06_lv_images__lot_0000000143_04_20251003144458
  • 326_1_CRUT06_lv_images__lot_0000000143_05_20251003144458
  • 326_1_CRUT06_lv_images__lot_0000000143_06_20251003144458
  • 326_1_CRUT06_lv_images__lot_0000000143_07_20251003144458
  • 326_1_CRUT06_lv_images__lot_0000000143_08_20251003144458
  • 326_1_CRUT06_lv_images__lot_0000000143_09_20251003144458
  • 326_1_CRUT06_lv_images__lot_0000000143_10_20251003144458
  • 326_1_CRUT06_lv_images__lot_0000000143_11_20251003144458
  • 326_1_CRUT06_lv_images__lot_0000000143_12_20251003144458
  • 326_1_CRUT06_lv_images__lot_0000000143_13_20251003144458
  • 326_1_CRUT06_lv_images__lot_0000000143_14_20251003144458
  • 326_1_CRUT06_lv_images__lot_0000000143_15_20251003144458
  • 326_1_CRUT06_lv_images__lot_0000000143_16_20251003144458
  • Location :
    • Samoëns Les Moulins
    • 140 square metre
    • 4 room(s)